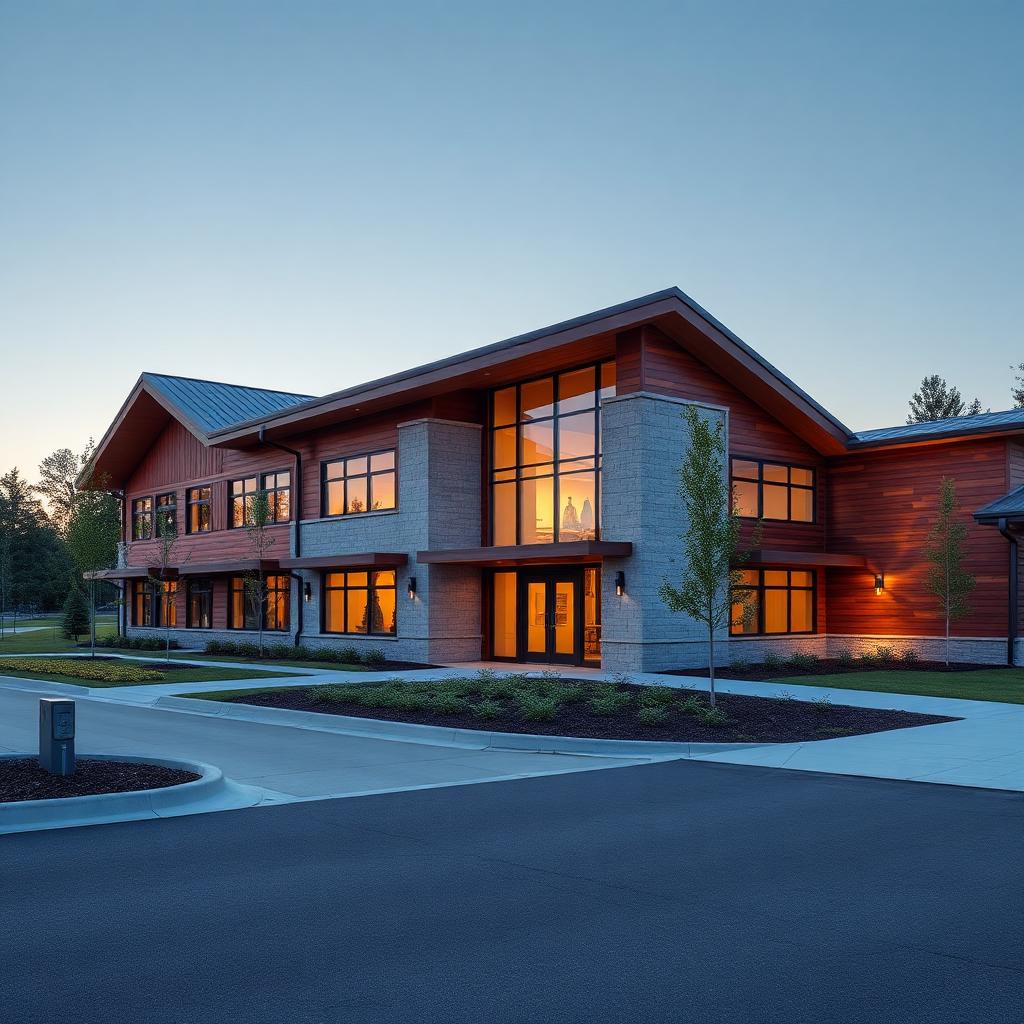
 Healthcare
St. Jude Hospital MEP Complex
LOD 400 MEP modeling, medical gas piping coordination, and cleanroom HVAC duct routing.
View Portfolio Details →
Coordinated MEP BIM solutions that improve constructability, system integration, documentation, and project confidence across HVAC, Electrical, Plumbing, and Fire Protection disciplines.
MEP systems represent the most spatially dense and clash-sensitive components of modern buildings. Vircora BIM Services authors fully coordinated 3D Revit MEP models, routing ductwork, piping networks, cable trays, and equipment within tight ceiling voids and mechanical plant rooms.
We resolve interservice clashes (HVAC vs Piping vs Electrical) and interdiscipline conflicts (MEP vs Beams vs Architectural Ceilings) before site installation, enabling off-site prefabrication and spool drawing generation.
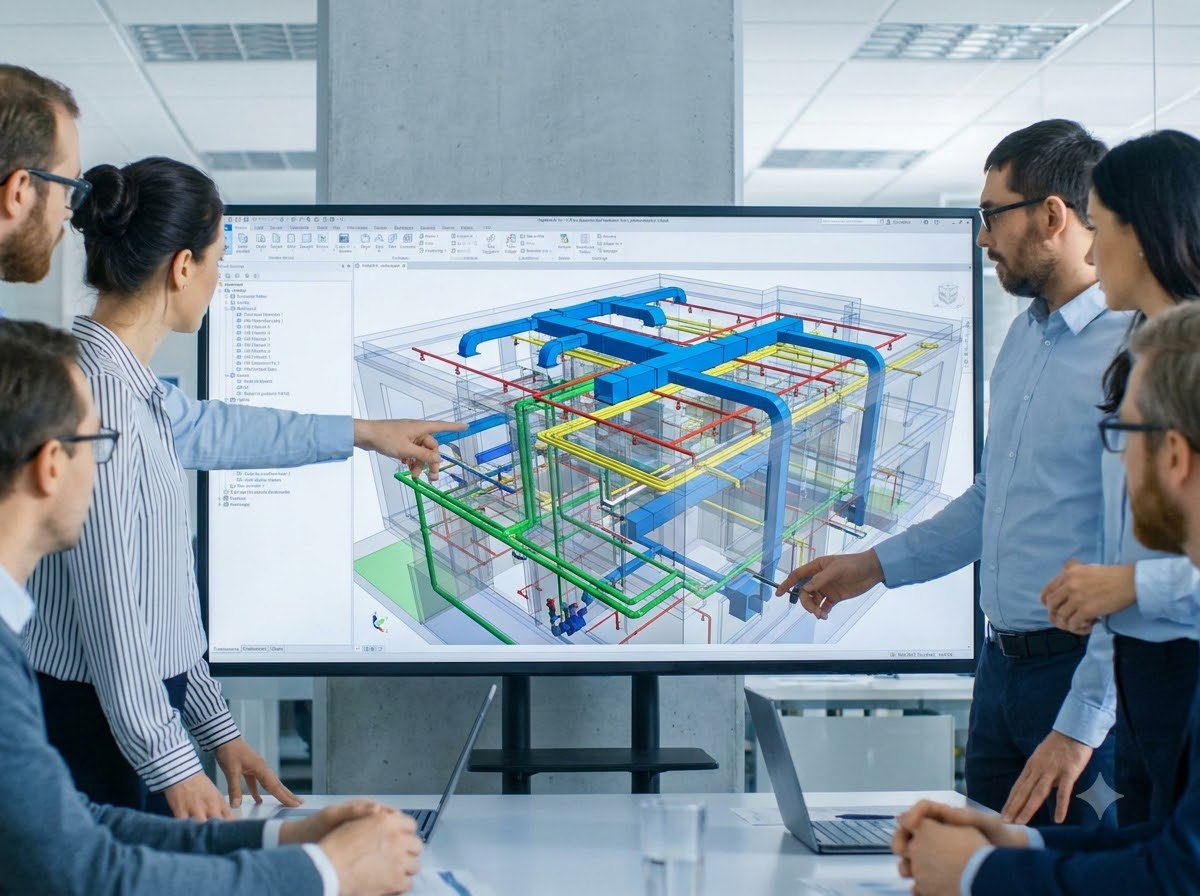 Revit MEP Duct & Pipe Model
Detailed 3D modeling and documentation across all mechanical, electrical, plumbing, and fire protection trades.
Modeling supply/return air ducts, AHUs, chillers, VAV boxes, dampers, diffusers, and mechanical plant layouts.
3D modeling of electrical conduits, cable trays, switchboards, transformers, panelboards, and lighting layouts.
Routing domestic water supply, sanitary drainage, storm piping, vent lines, risers, and plumbing fixtures.
Modeling fire sprinkler pipe loops, main risers, alarm valves, standpipes, and sprinkler head layouts.
Detailed 3D modeling of mechanical plant rooms, boiler rooms, pump stations, and electrical substations.
Extracting pipe spool sheets, duct fabrication cuts, hanger layouts, and off-site assembly drawings.
Verifying maintenance access clearance around valves, filters, junction boxes, and HVAC equipment.
Generating coordinated 2D MEP layout sheets, riser diagrams, sleeve plans, and equipment schedules.
Eliminate duct-pipe-conduit interferences digitally before trades mobilize on site, preventing expensive field rework.
Generate accurate pipe spool drawings and pre-assembled duct modules, cutting site installation time by up to 35%.
Optimize vertical ceiling space by stacking ductwork, piping, and cable trays efficiently within ceiling zones.
Embed maintenance access zones, equipment serial numbers, and COBie asset parameters into final model files.
Analyzing MEP schematic drawings, single-line diagrams, specification sheets, and equipment submittals.
Authoring 3D HVAC ducts, piping loops, cable trays, and fire sprinklers in Revit MEP.
Routing services through designated ceiling zones and mechanical shafts to maximize spatial efficiency.
Running Navisworks clash matrices against structural steel, concrete beams, and architectural ceilings.
Extracting 2D installation shop drawings, sleeve plans, and prefabrication spool sheets.
Delivering coordinated Revit models, NWD federated files, IFC exports, and PDF drawing packages.
Complex medical gas piping, cleanroom HVAC air filtration, isolated electrical circuits, and emergency power systems.
Heavy chiller piping loops, CRAH unit ductwork, busway electrical distribution, and pre-action sprinkler systems.
Centralized HVAC plant rooms, vertical MEP riser shafts, tenant floor distribution, and fire alarm integration.
Process piping systems, chemical drainage lines, high-voltage electrical cable trays, and industrial ventilation.
Healthcare
LOD 400 MEP modeling, medical gas piping coordination, and cleanroom HVAC duct routing.
View Portfolio Details →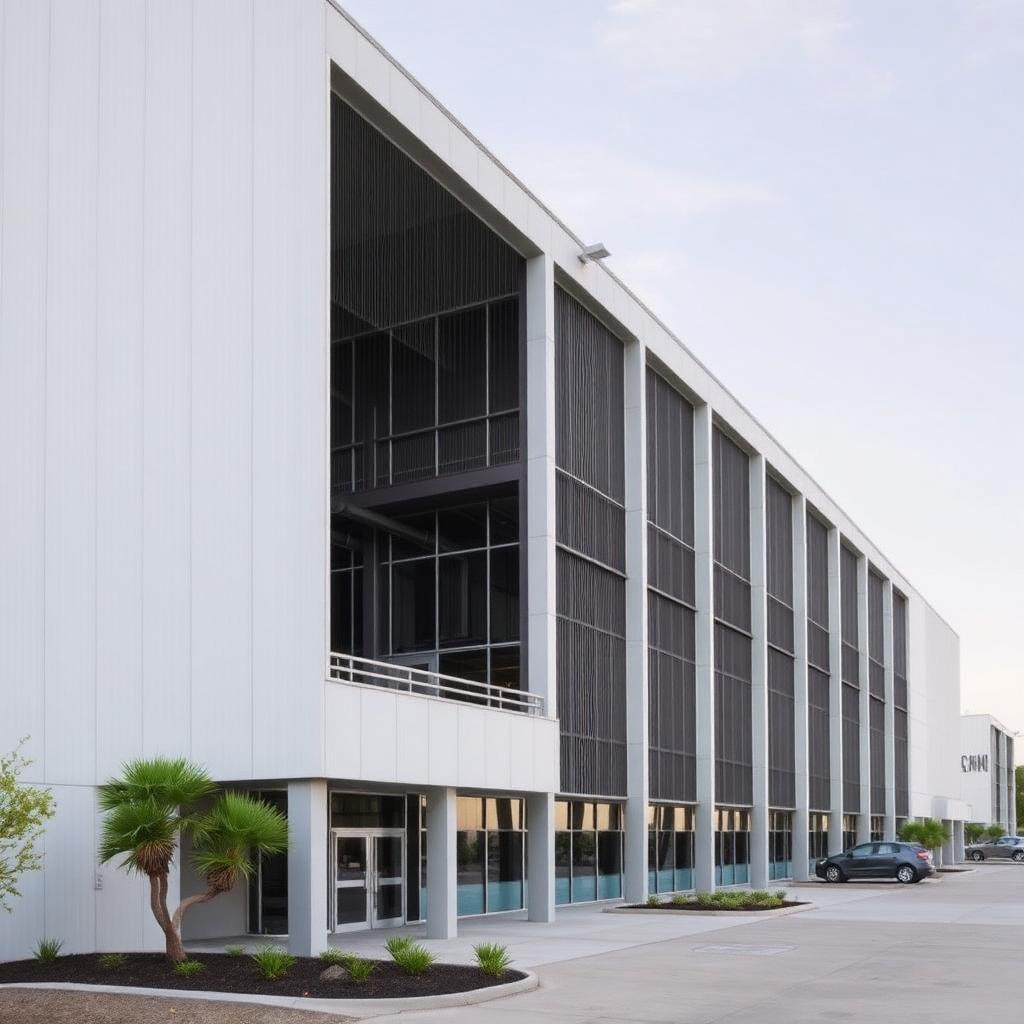 Data Center
High-density electrical busway modeling, chiller piping coordination, and fire suppression BIM.
View Portfolio Details →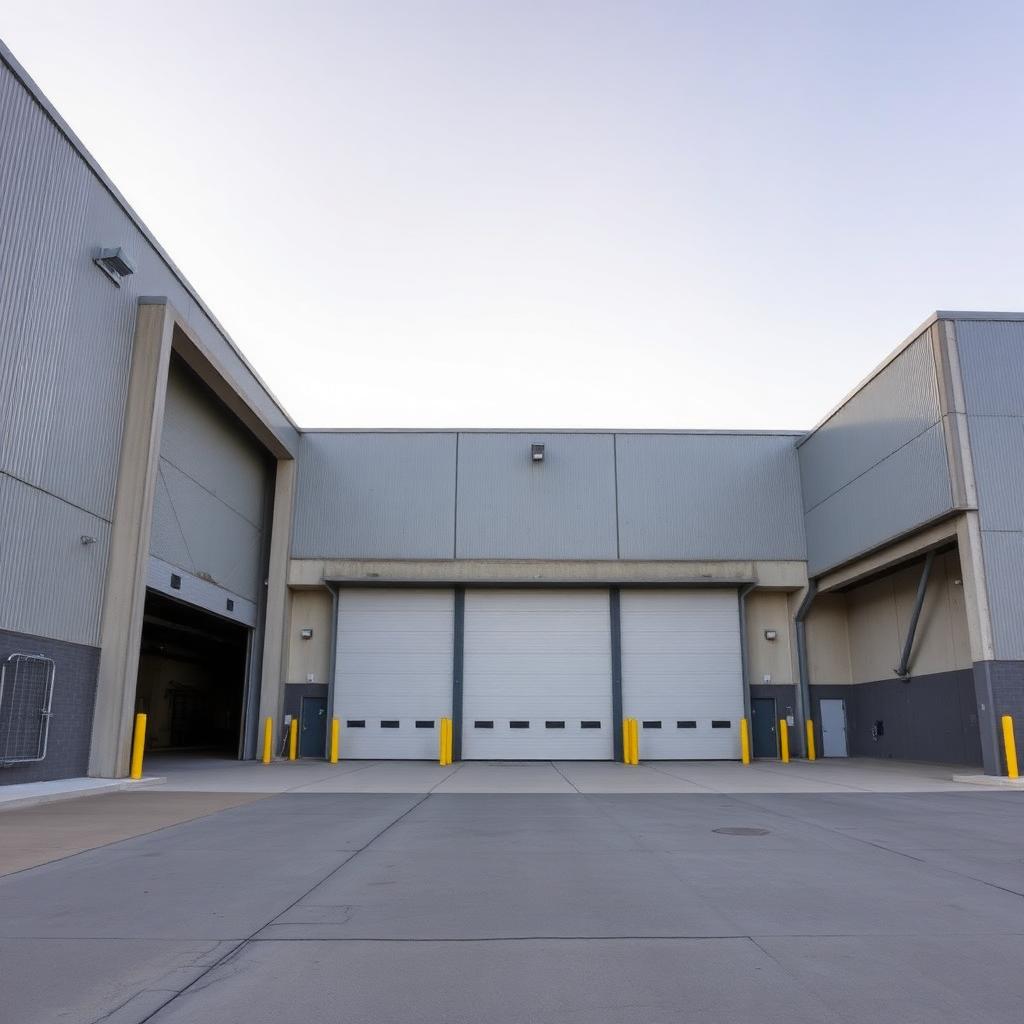 Industrial
High-bay warehouse ESFR sprinkler modeling, industrial ventilation, and power distribution.
View Portfolio Details →We cover all primary building services: Mechanical (HVAC ducting, piping, equipment), Electrical (conduits, cable trays, panels, lighting), Plumbing (water supply, drainage, storm), and Fire Protection (sprinklers, risers, valves).
Yes. At LOD 400, we generate pipe spool sheets, hanger location plans, and duct fabrication assemblies ready for shop manufacturing.
We model soft clearance zones around valves, filters, junction boxes, and HVAC access doors in Revit/Navisworks, flagging any spatial encroachment prior to construction.
We require MEP schematic single-line diagrams, equipment cut sheets, architectural/structural base models, and any contractor preference guidelines.
Resolving clashes in 3D prior to installation avoids field duct cutting, pipe rerouting, core drilling, and labor delays, typically reducing MEP rework costs by 80–90%.